J.M.W. Turner: Sketchbooks, Drawings and Watercolours

ISBN 978-1-84976-386-8


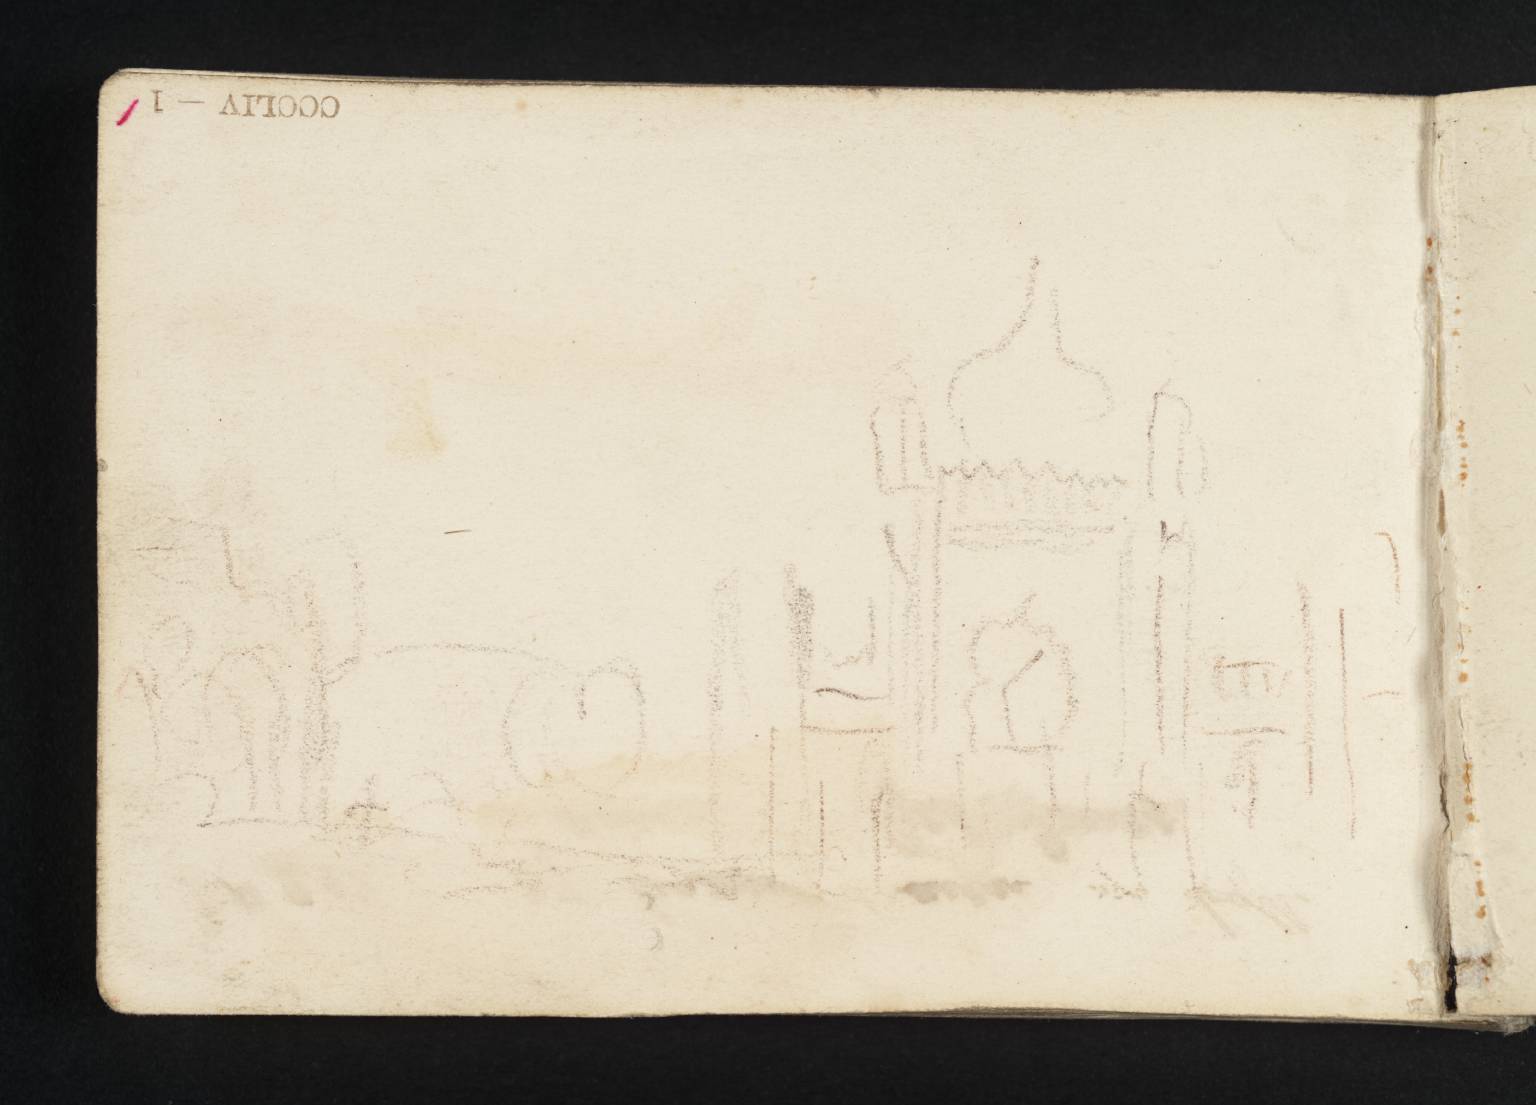
Joseph Mallord William Turner Brighton Pavilion: The North Gate 1845

Folio 1 Recto:
Brighton Pavilion: The North Gate 1845
D35262
Turner Bequest CCCLIV 1
Black and brown crayon on white wove paper, 72 x 103 mm
Blind-stamped with Turner Bequest monogram bottom centre
Inscribed in red ink ‘1’ top left, upside down
Stamped in black ‘CCCLIV – 1’ top left, upside down
Accepted by the nation as part of the Turner Bequest 1856
This light sketch in brown crayon, inverted relative to the sketchbook’s foliation, shows the North Gate to Brighton Pavilion.1 The Portland stone gateway, complete with pillars and minarets, was erected in 1832 for William IV by the architect Joseph Good, most probably working to designs by John Nash, who designed the main building. Turner seems intent to capture only a general outline of the Pavilion’s features rather than any distinct detail, as in previous drawings of the building made in around 1824 and 1830; see the Brighton and Arundel sketchbook (Tate D18347, D18370, D18371; Turner Bequest CCX 22, 36, 36a) and the Arundel and Shoreham sketchbook (D22832; CCXLV 29a).
1
See Warrell 1995, p.39.
Technical Notes:
Offsetting has occurred from the ink inscription by George Jones on behalf of the Turner Bequest’s Executors on the inside of the front cover opposite, likely as a result of damage in the Tate flood of 1928. Jones’s note is transcribed in the sketchbook’s overall Introduction.
Verso:
Blank

Amy Concannon
May 2025

How to cite

Amy Concannon, ‘Brighton Pavilion: The North Gate 1845’, catalogue entry, May 2025, in David Blayney Brown (ed.), J.M.W. Turner: Sketchbooks, Drawings and Watercolours, Tate Research Publication, July 2026, https://www.tate.org.uk/art/research-publications/jmw-turner/brighton-pavilion-the-north-gate-r1214172, accessed 11 July 2026.