J.M.W. Turner
Joseph Mallord William Turner Hougoumont; Diagram of its Layout and Notes on the Action There 1817
Image 1 of 2
Joseph Mallord William Turner,
Hougoumont; Diagram of its Layout and Notes on the Action There
1817
Folio 24 Verso:
Hougoumont; Diagram of its Layout and Notes on the Action There 1817
D12746
Turner Bequest CLX 24a
Pencil on white wove paper, 94 x 150 mm
Inscribed by Turner in pencil (see main catalogue entry)
Accepted by the nation as part of the Turner Bequest 1856
References
1909
A.J. Finberg, A Complete Inventory of the Drawings of the Turner Bequest, London 1909, vol.I, p.463, CLX 24a, as ‘“Entrance Gate of Hugomont, forced 4 times,” &c.’.
1984
Martin Butlin and Evelyn Joll, The Paintings of J.M.W. Turner, revised ed., New Haven and London 1984, p.105.
1991
Cecilia Powell, Turner’s Rivers of Europe. The Rhine, Meuse and Mosel, exhibition catalogue, Tate Gallery, London 1991, pp.58 note 11, 196, as ‘(1) Hougoumont | (2) Diagram of its layout and the action there ...’.
1994
A.G.H. Bachrach, Turner’s Holland, exhibition catalogue, Tate Gallery, London 1994, pp.15, 16, 37–8, 39, fig.7f.
1995
Cecilia Powell, Turner in Germany, exhibition catalogue, Tate Gallery, London 1995, pp.23, 76 note 7.
2001
A.G.H. Bachrach, ‘Field of Waterloo, The’, in Evelyn Joll, Martin Butlin and Luke Herrmann (eds.), The Oxford Companion to J.M.W. Turner, Oxford 2001, p.106.
2015
Cecilia Powell, ‘The Field of Waterloo: Turner’s Guernica’, Turner Society News, no.123, Spring 2015, p.18 note 1.
2015
David Blayney Brown, ‘Turner meets his Waterloo; From Sketchbook to Picture’, in Simon Bainbridge and Jeff Cowton, Wordsworth, War & Waterloo, exhibition catalogue, Wordsworth Trust, Dove Cottage. Grasmere 2015, pp.78, 80.

For Turner at Waterloo in 1817 see Introduction to this sketchbook and notes to folio 16 verso (D12731).

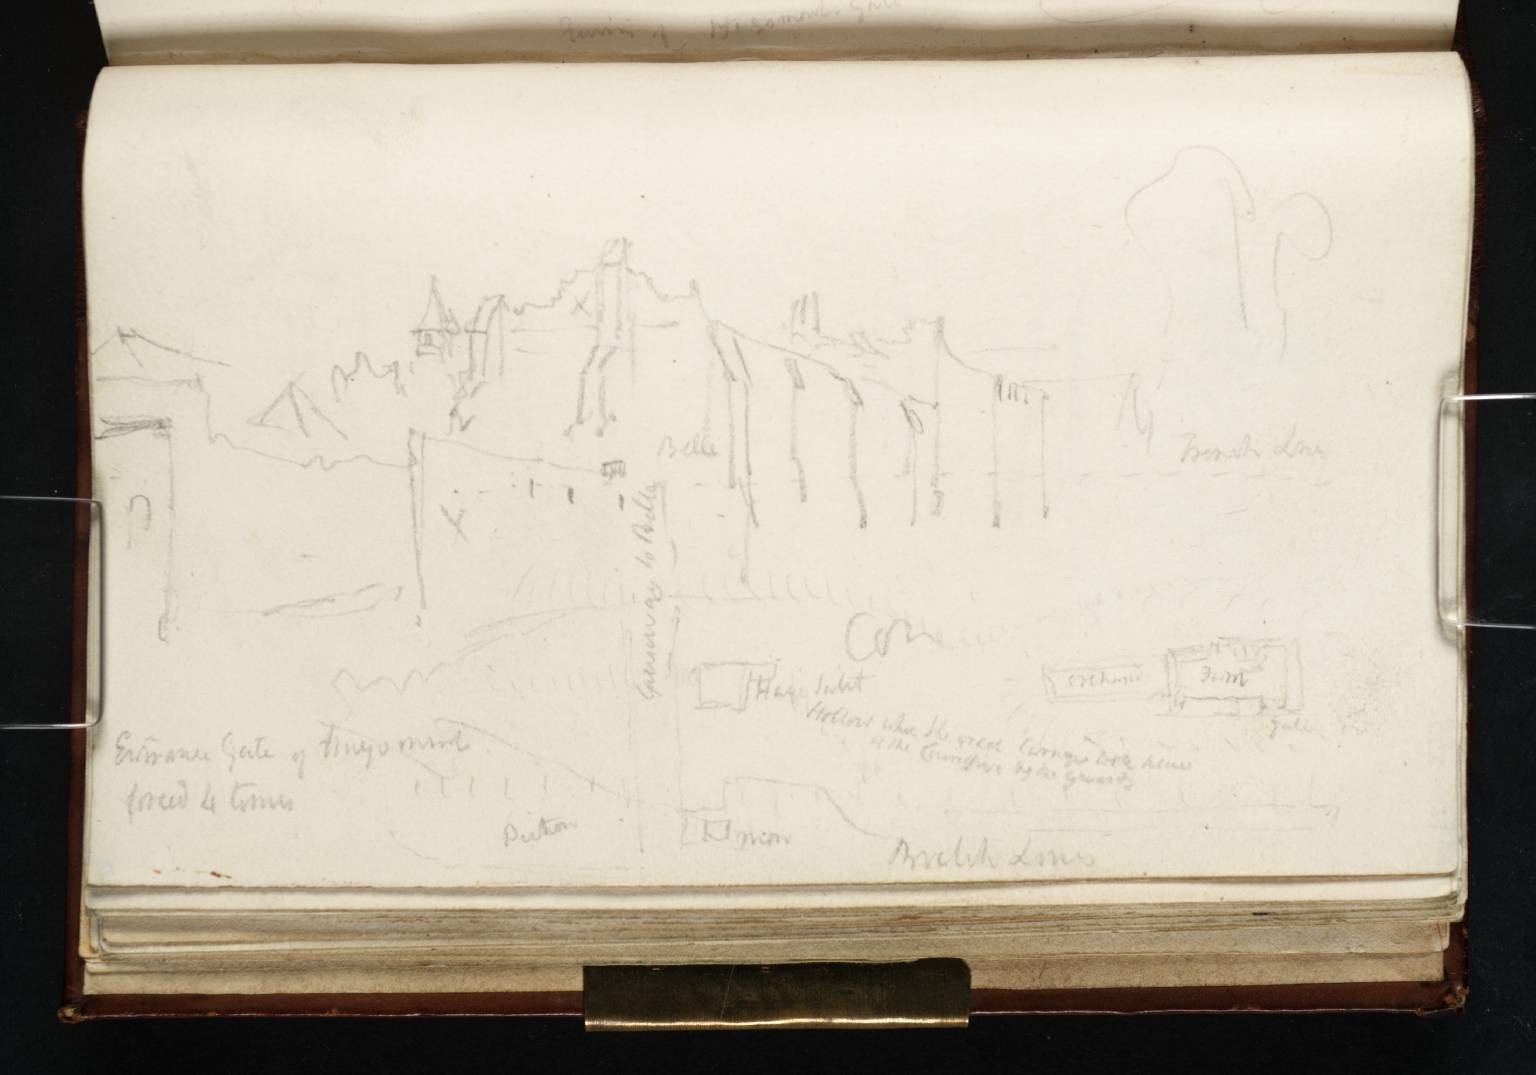
The upper part of this page is occupied by a quite detailed sketch of the château of Hougoumont from the north–west, as seen from the farm road branching off from the main Nivelles road towards La Belle Alliance and the French lines. The main gate of the château can be seen on the left and the belfry of the chapel to the rear of the main buildings. Below right of the centre of the page, Turner notes ‘Corn’ growing again in the field in the foreground, but the buildings remain badly damaged and roofless.
Below the drawing, partly superimposed, is a plan of Hougoumont with notes on the action in the area during the battle in 1815. From left to right, Turner notes: ‘Entrance Gate of Hugomont | forced 4 times’ (referring to French assaults repulsed by the Scots and Coldstream Guards); ‘Picton’ (Sir Thomas Picton, for whom see, principally, notes to folio 18 recto, D12734); ‘Belle’ (La Belle Alliance inn; see folio 20 verso, D12739); ‘Causeway to Belle’ (ascending vertically); ‘Haye Sainte’; ‘Hollow where the great Carnage took place | of the Cuirassiers by the Guards’ (French cuirassiers, lancers, chasseurs, decimated by allied British and Dutch infantry squares and later by the Life Guards, between Hougoumont and La Haye Sainte); ‘British Lines’; ‘French Lines’ (centre right of overall page); and ‘Orchard’ and ‘Farm’ (within a ground plan of Hougoumont towards bottom right).
David Blayney Brown
June 2025
How to cite
David Blayney Brown, ‘Hougoumont; Diagram of its Layout and Notes on the Action There 1817’, catalogue entry, June 2025, in David Blayney Brown (ed.), J.M.W. Turner: Sketchbooks, Drawings and Watercolours, Tate Research Publication, June 2026, https://www